
About this plan
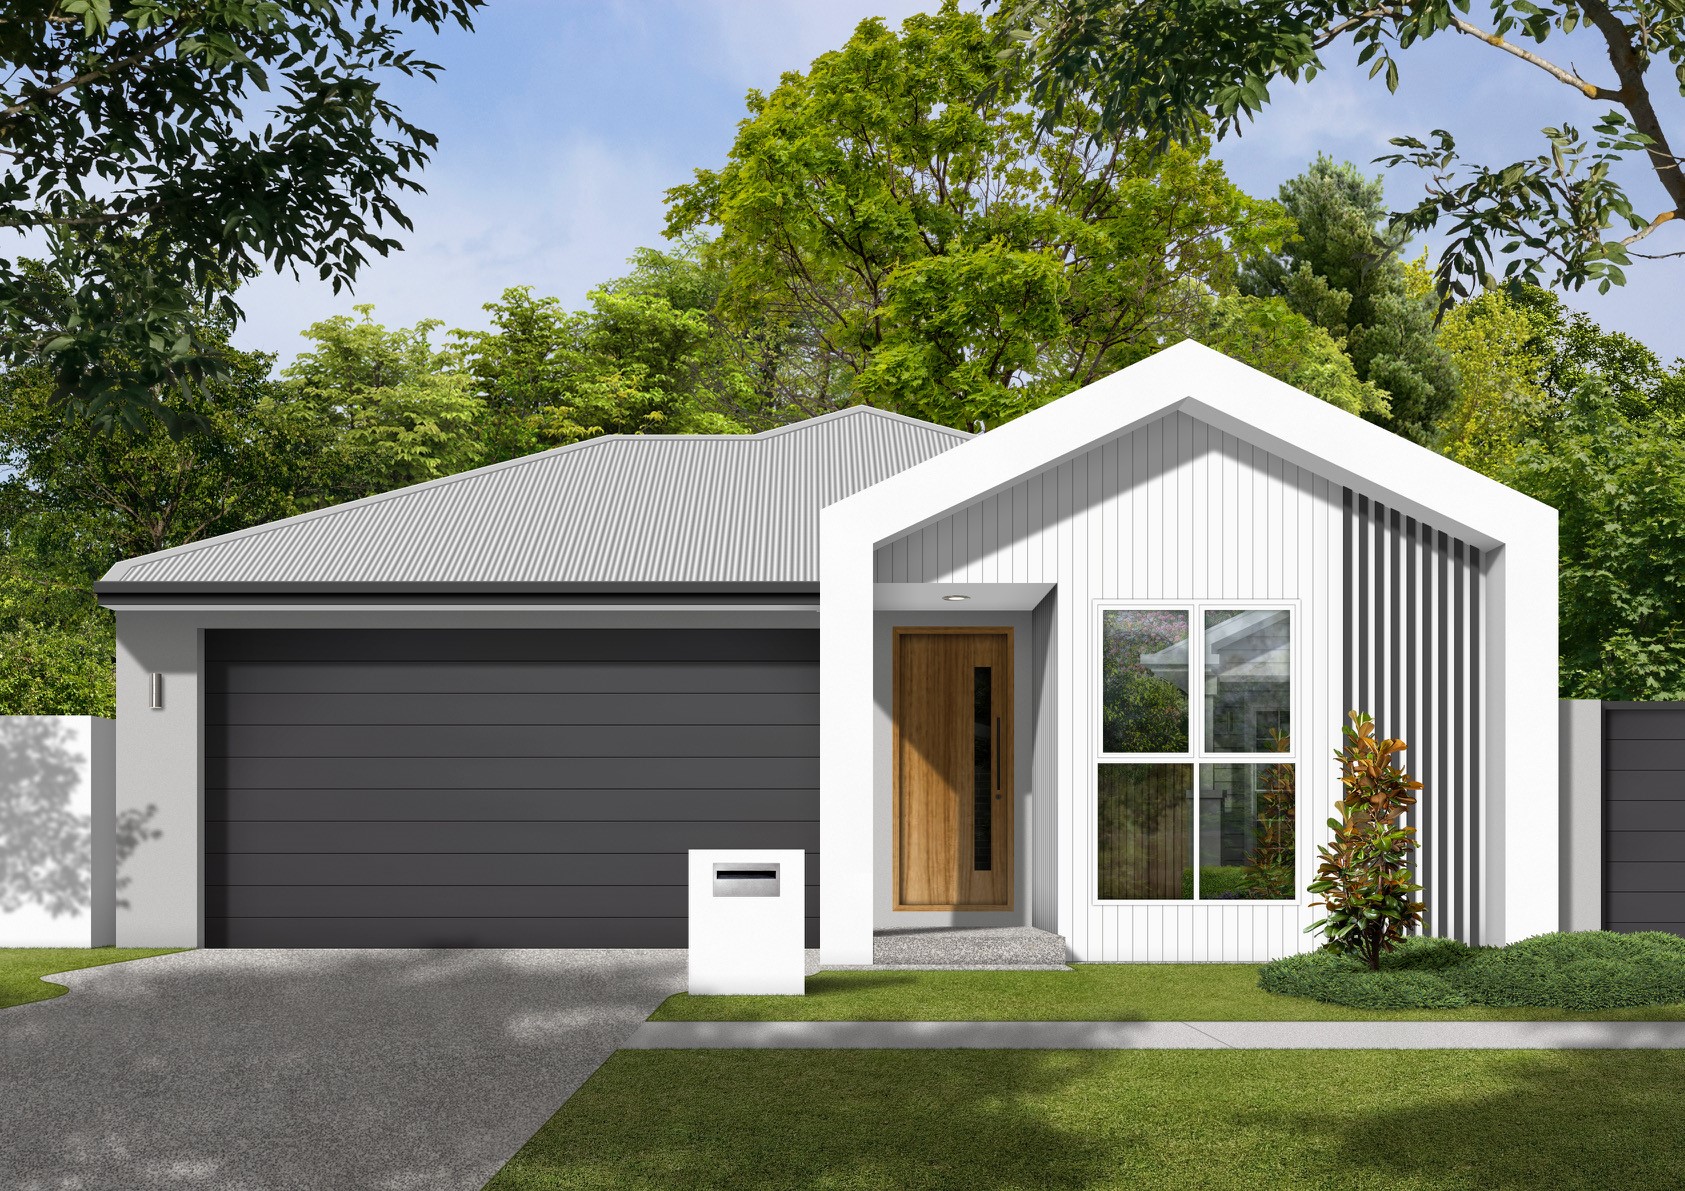
The Elwood is a 182.17m² single-storey design with 4 bedrooms, 2 bathrooms and 1 living area(s), suited to blocks from around 10m wide.
Fall in love with your home — we can customise your floorplan to suit you and your family, at no extra cost.
Images are artist impressions and may show optional upgrades. Minimum block width is a guide only and depends on setbacks and site conditions.
At a glance
Bedrooms
4
Bathrooms
2
Garage
1 car
Living areas
1
Home size
182.17m²
Storeys
Single
Min block width
10m
Floor plan
Total area
182.17m²
Min block width
10m
House length
23.85m
House width
8m
Every floorplan can be flipped, stretched or reworked to suit your block — at no extra cost.
Enquire today